Crookshank Carpentry

Toronto, Ontario

Curved Timber
Pergola

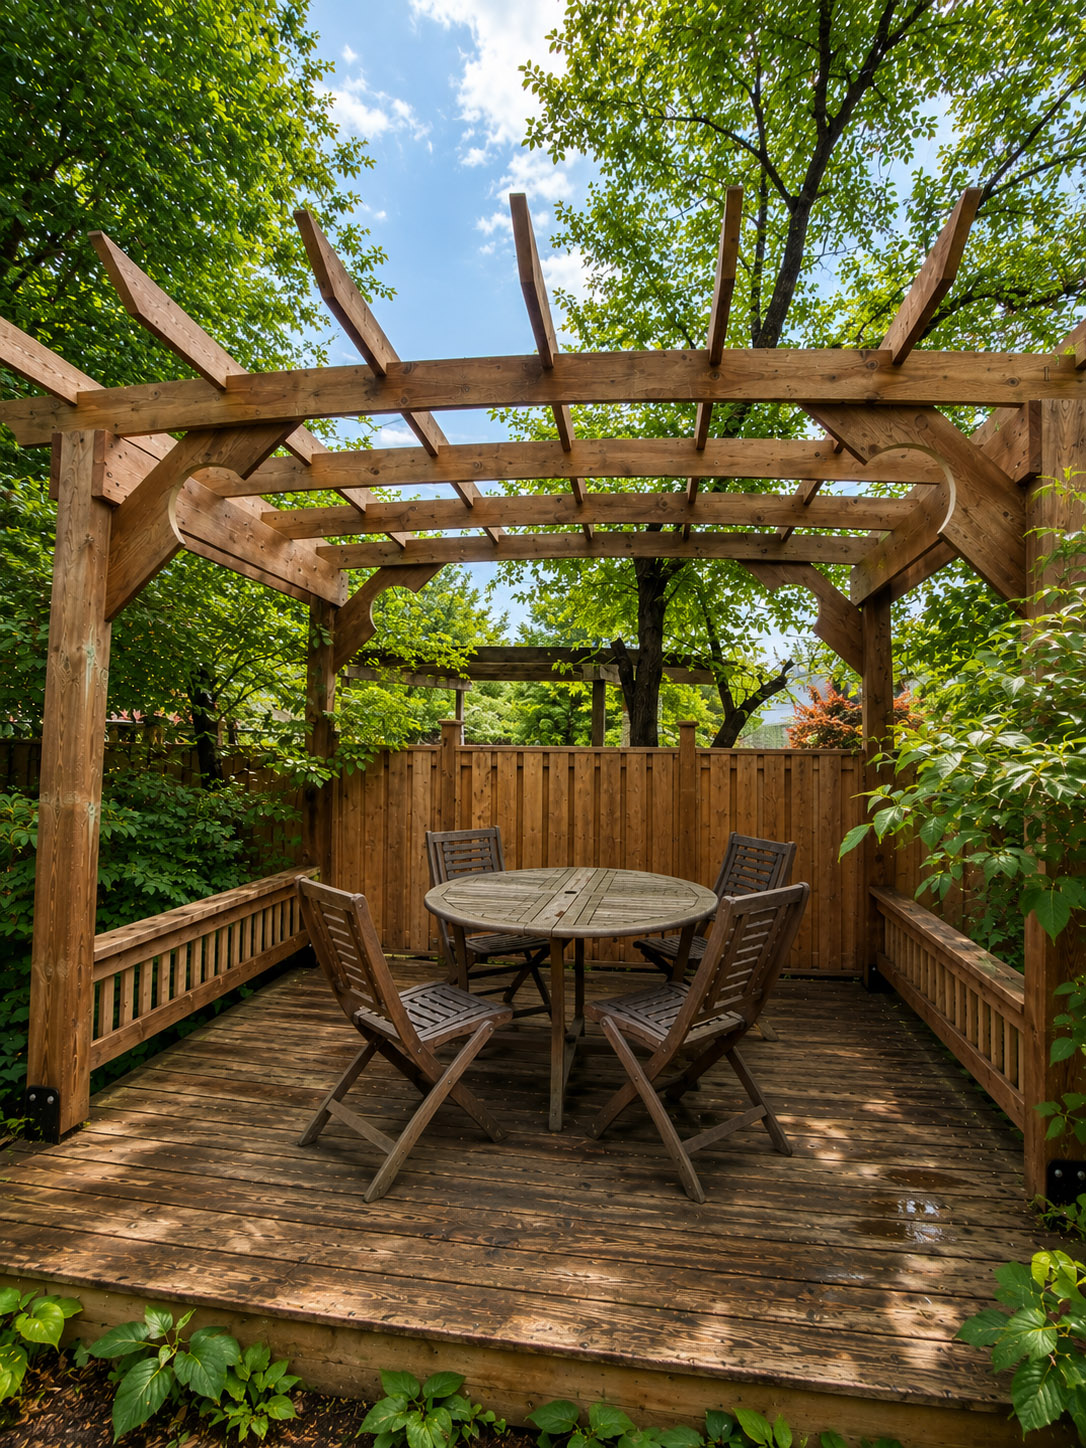
A sculptural garden structure designed to frame an intimate outdoor room.

View gallery →
Curved Timber Pergola

The project

A garden structure
with presence.

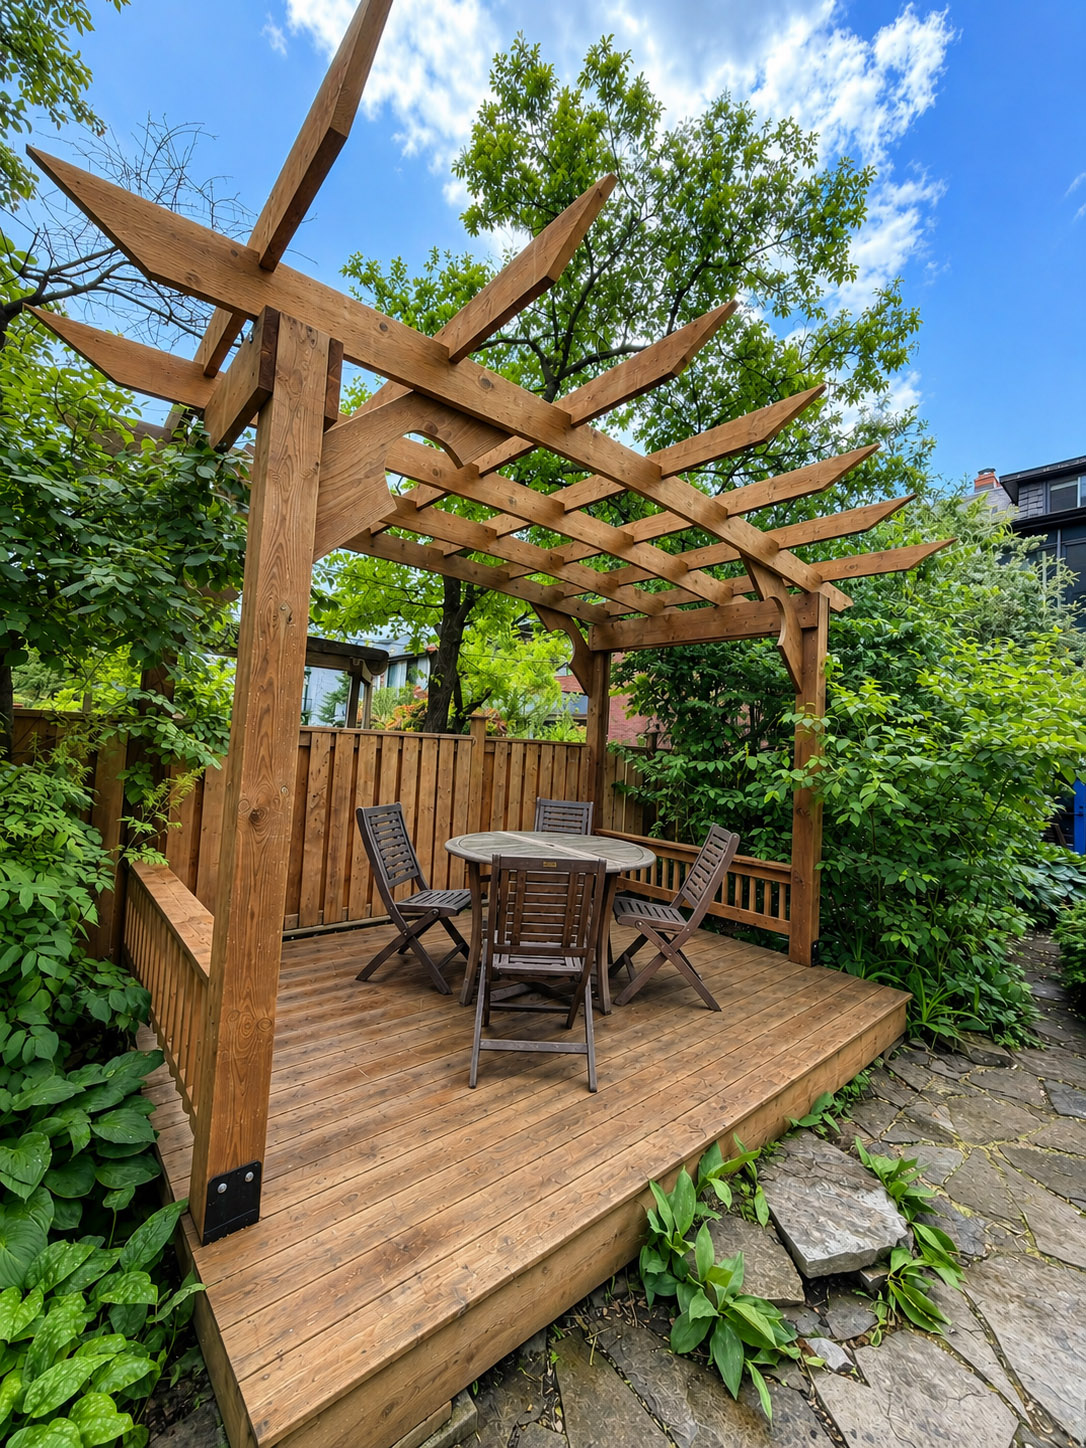
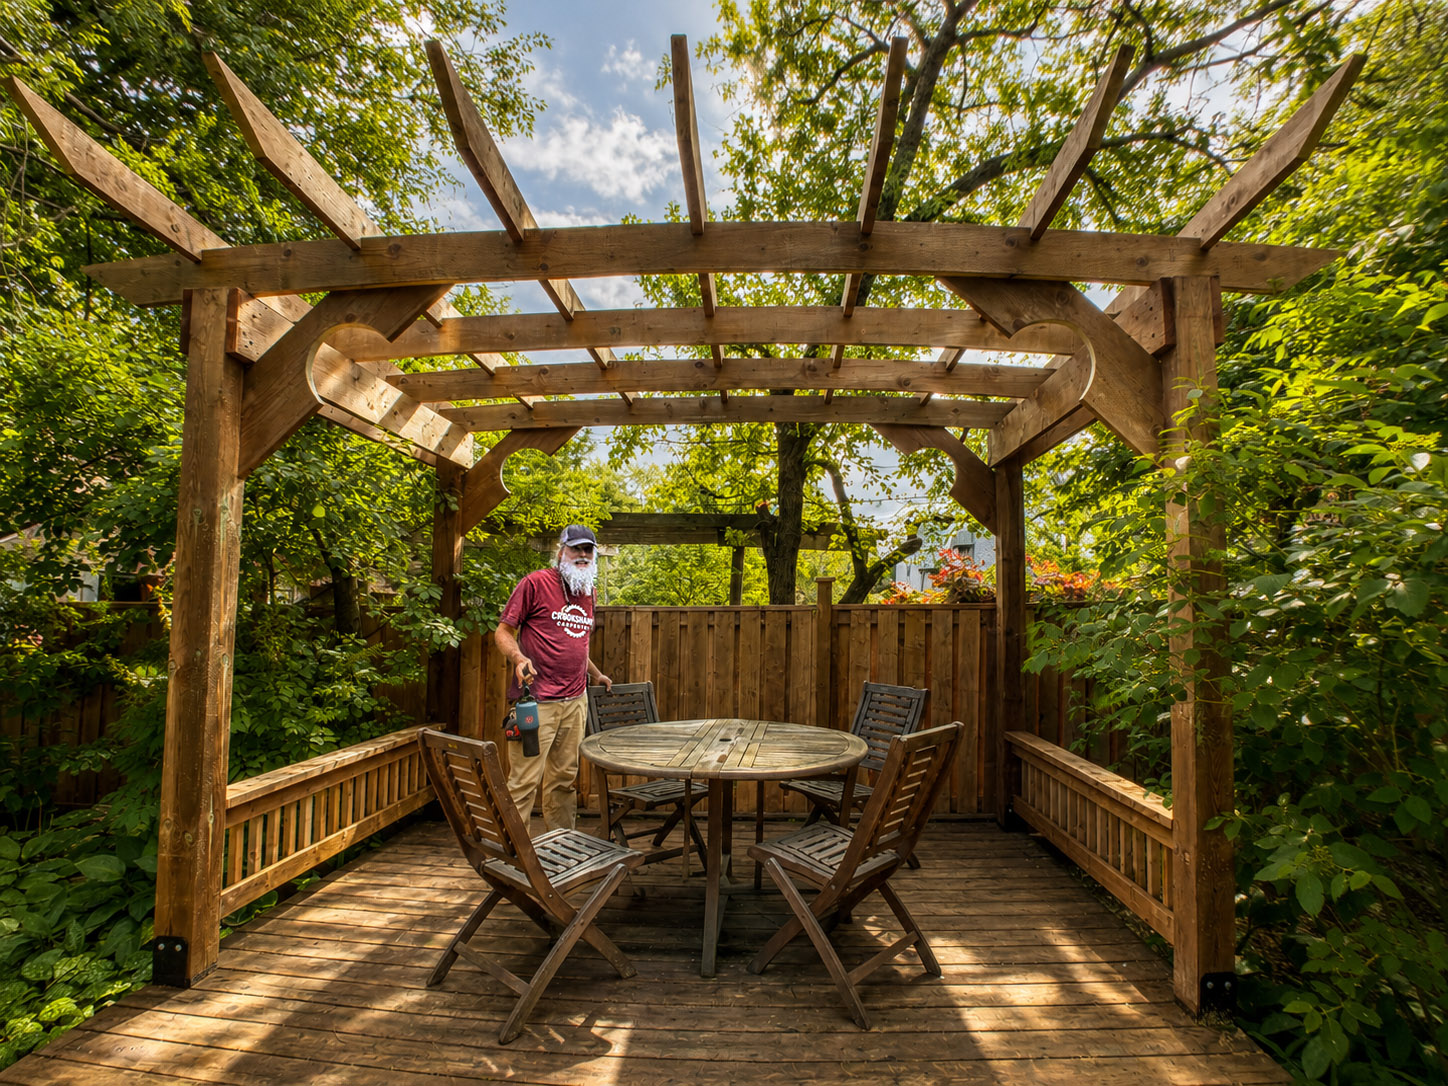
The curved rafters and decorative brackets give this pergola a strong identity while preserving an open relationship with the surrounding garden. The structure creates shade and enclosure without making the deck feel closed in.
Material

Heavy timber

Detail

Curved rafters

Features

Custom brackets

Setting

Toronto garden

Design before we build

Design Before We Build

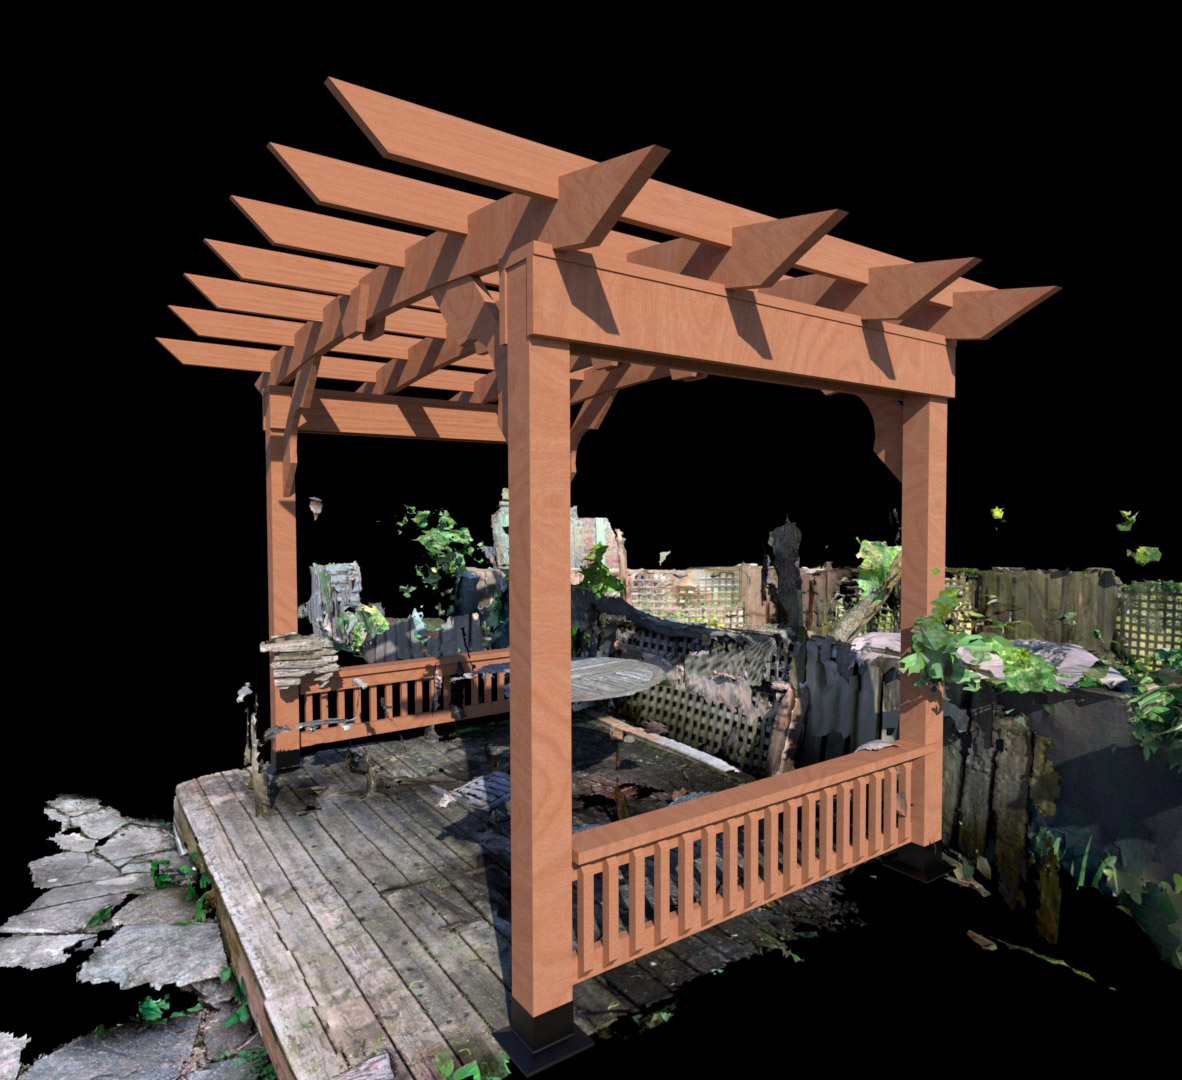
For many custom projects, I begin with a LiDAR scan of the existing space. This creates an accurate three-dimensional site model that records walls, openings, changes in level and nearby conditions before construction begins.

I then use that model to develop the design in 3D, allowing proportions, materials, access and construction details to be reviewed before lumber is ordered or cut. Clients can see how the project will fit, refine important decisions early and move into the build with fewer surprises.

3D design visualization of the curved timber pergola
3D design
Finished curved timber pergola and deck
Built result
Project detail

Custom work for real spaces

Have a project in mind?

Let’s develop a storage solution, outdoor structure or one-of-a-kind build that fits your home.

Get in touch →